top of page

The Westin Huntsville
Huntsville, Alabama
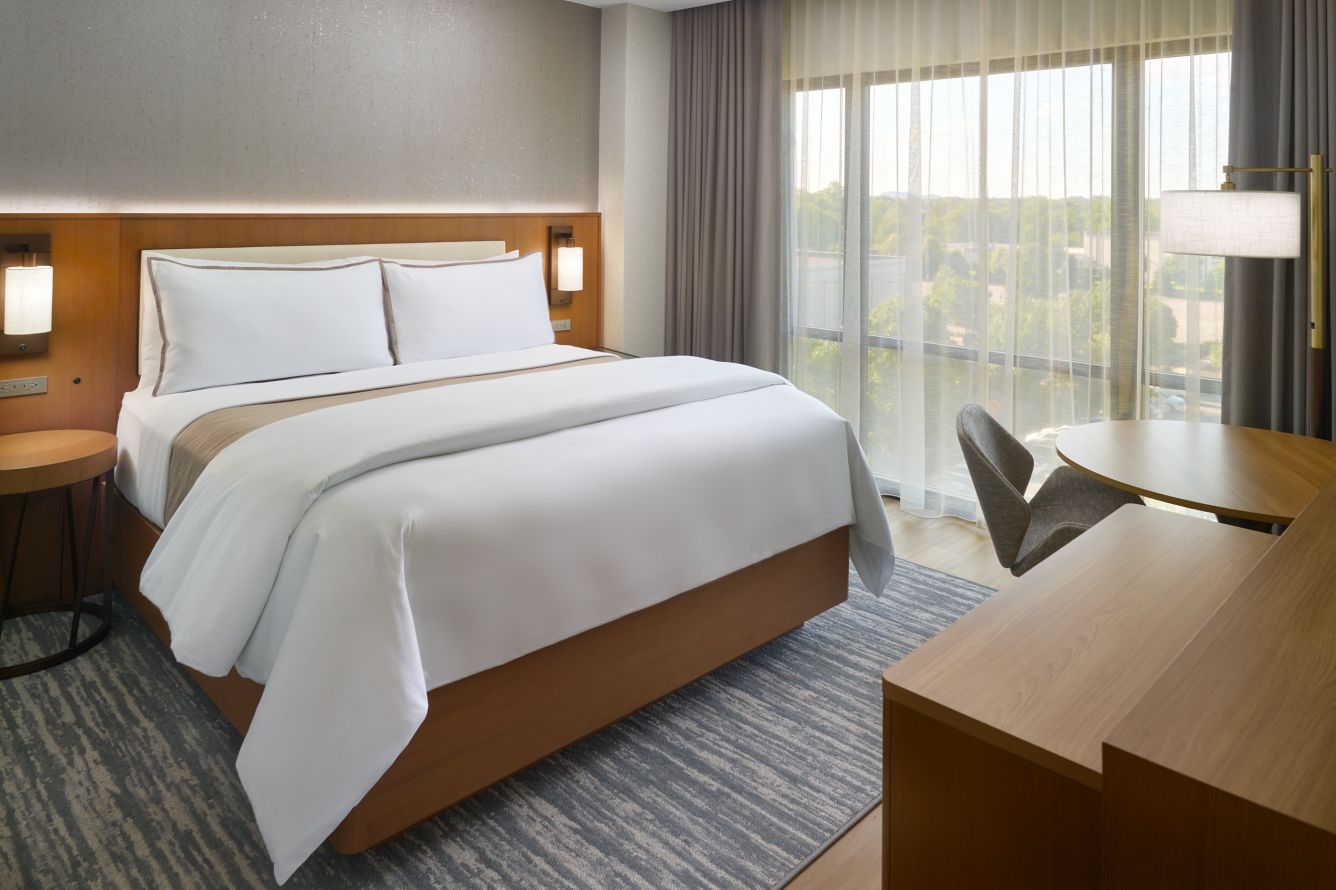
PROJECT PHOTOGRAPH
Hospitality guestroom FF&E
A model-room program scaled into a guestroom package for The Westin Huntsville.
Work Logics scope · Model-room development established the furniture and finish direction for the guestroom and suite program, supported by shop drawings, samples, manufacturing oversight and final QC.
Documented program · 210 standard guestrooms · 16 suites · 32 containers.
QC-BASED PRODUCT VISUALIZATIONS · USE ARROWS TO EXPLORE
Shown: Open vanity · Wall panel and nightstand · Round accent table · Sofa-height work table


bottom of page